
Architectural Design Services
JC Custom Home Improvement provides architectural design planning and coordination services for home renovations, additions, basement suites, laneway homes and residential construction projects throughout Metro Vancouver.
A successful renovation begins with a clear design. Before walls are removed, rooms are enlarged or new structures are built, the project must be carefully planned to ensure the proposed layout is practical, attractive and suitable for the existing property.
Our team works with homeowners and qualified design professionals to develop renovation concepts, floor plans, construction drawings and permit-ready documentation. We can also coordinate structural engineers, architects, building designers, interior designers and specialized consultants when their expertise is required.
By combining design planning with general contracting and construction experience, JC Custom Home Improvement helps homeowners move from an initial idea to a practical and buildable renovation plan.
Complete Residential Architectural Design Services
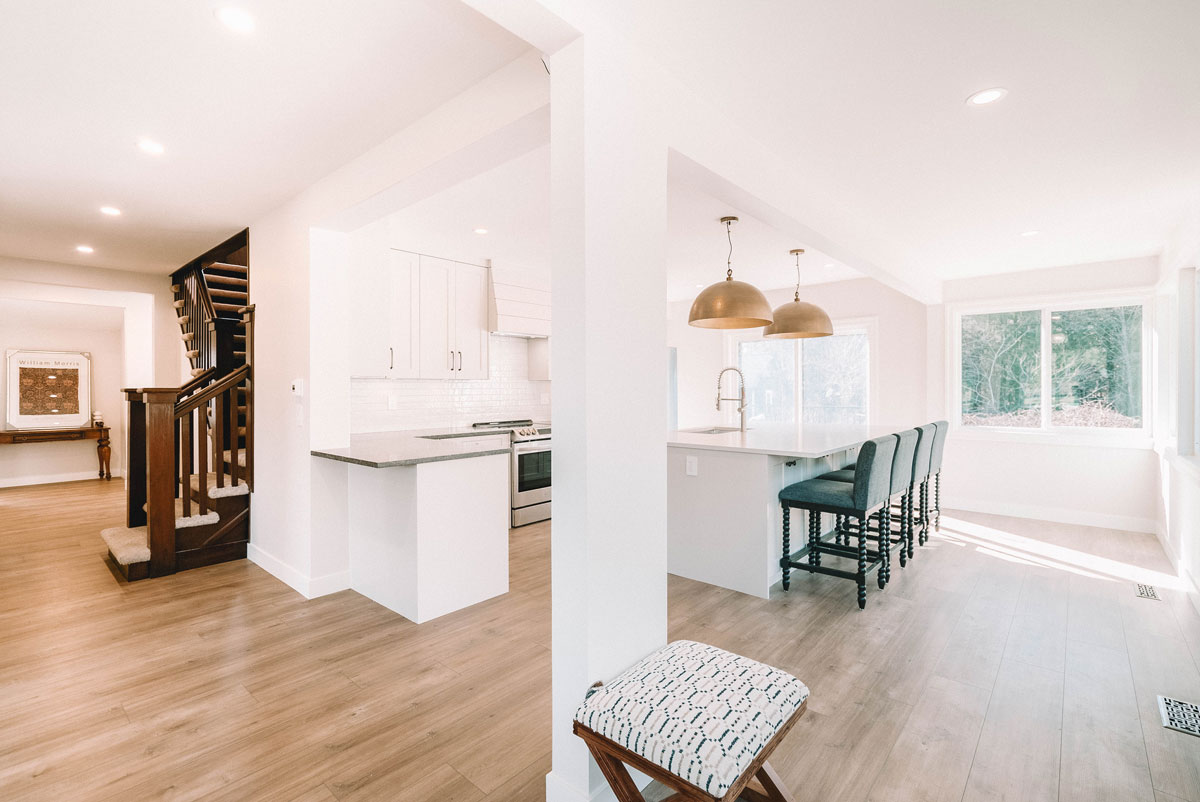
Our architectural design services can support small interior renovations, complete home transformations and new residential construction projects.
Services may include:
- Initial renovation consultations
- Property and existing-condition assessments
- Space planning and layout development
- Conceptual floor plans
- Existing and proposed floor plans
- Interior renovation drawings
- Home addition design
- Basement suite design
- Laneway house planning
- Garage conversion design
- Kitchen and bathroom design planning
- Exterior renovation concepts
- Structural engineering coordination
- Architect and building designer coordination
- Permit drawing preparation
- Municipal permit coordination
- Building-code review coordination
- Construction detail development
- Material and finish planning
- 3D modelling and design visualization
- Construction budgeting and feasibility review
- Design revisions and project development
Renovation Design Consultations
The design process usually begins with a consultation to discuss your goals, priorities, budget and existing home.
During the initial consultation, we can review:
- The areas of the home you want to renovate
- Problems with the existing layout
- Your preferred design style
- Space and storage requirements
- Accessibility considerations
- Potential structural changes
- Natural lighting and window placement
- Plumbing and electrical requirements
- Heating, cooling and ventilation needs
- Municipal permit considerations
- Project budget and construction priorities
This early planning stage helps determine whether the proposed renovation is practical and what drawings, consultants or approvals may be required.
Existing-Condition Measurements and Documentation
Accurate measurements are essential when preparing renovation drawings. Existing walls, ceiling heights, doors, windows, stairs and structural features must be documented before a proposed design can be developed.
Existing-condition documentation may include:
- Room dimensions
- Overall building dimensions
- Ceiling heights
- Door and window locations
- Stair locations and dimensions
- Kitchen and bathroom layouts
- Visible beams, posts and structural walls
- Plumbing fixture locations
- Electrical panel and service locations
- Mechanical-room layouts
- Exterior entrances and decks
- Property and site information
Additional investigation may be required when important building components are concealed behind finished walls or ceilings.
Space Planning and Floor Plan Design
Space planning determines how the rooms within a home will function and connect to one another. A well-designed floor plan should provide comfortable movement, practical furniture placement, sufficient storage and appropriate access to natural light.
Our space-planning services may address:
- Open-concept living areas
- Kitchen and dining-room layouts
- Primary bedroom suites
- Bathroom configurations
- Home offices
- Laundry rooms
- Mudrooms and entrances
- Basement recreation areas
- Secondary suites
- Storage rooms and closets
- Accessible living spaces
- Multi-generational home layouts
We consider both the visual appearance of the design and the practical requirements of daily living.
Open-Concept Renovation Design
Many homeowners want to remove interior walls to create a larger kitchen, dining or living area. Before a wall is removed, its structural and mechanical functions must be understood.
Open-concept design planning may include:
- Identifying potentially load-bearing walls
- Reviewing beam and post requirements
- Coordinating structural engineering
- Relocating electrical wiring
- Rerouting plumbing and ventilation
- Planning new lighting layouts
- Coordinating flooring transitions
- Integrating kitchens and islands
- Maintaining practical circulation routes
Structural walls should not be altered without appropriate assessment, design and permits.
Kitchen Architectural Design Services
Kitchen renovations often involve significant changes to cabinets, appliances, plumbing, lighting and interior walls. Architectural planning helps ensure that the new kitchen works properly within the rest of the home.
Kitchen design services may include:
- Kitchen layout development
- Cabinet and appliance placement
- Kitchen island planning
- Pantry and storage design
- Plumbing fixture locations
- Range-hood and ventilation planning
- Lighting and electrical layouts
- Wall removal and structural coordination
- Window and exterior-door changes
- Flooring and ceiling transitions
- Integration with dining and living areas
The kitchen design can be coordinated with custom cabinetry, countertops, backsplashes, flooring and appliance installation.
Bathroom Architectural Design Services
Bathroom renovations require careful planning because plumbing, ventilation, waterproofing, lighting and accessibility must all be considered.
Bathroom design services may include:
- Bathroom layout planning
- Shower and bathtub placement
- Vanity and storage design
- Toilet location planning
- Plumbing fixture coordination
- Lighting and electrical layouts
- Ventilation planning
- Waterproofing details
- Door and window placement
- Accessible bathroom design
- Ensuite bathroom additions
A carefully developed bathroom plan can reduce construction changes and help ensure that fixtures fit properly within the available space.
Home Addition Design Services
A home addition can create additional bedrooms, larger living areas, expanded kitchens, home offices or secondary suites. Additions require careful coordination between the new construction and the existing house.
Home addition design may include:
- Rear additions
- Side additions
- Second-storey additions
- Kitchen extensions
- Family-room additions
- Bedroom additions
- Bathroom additions
- Home-office additions
- Mudroom and entrance additions
- Garage additions
- Covered patio and outdoor-living additions
Planning considerations may include foundations, rooflines, structural connections, exterior materials, drainage, windows, mechanical systems and municipal setbacks.
Second-Storey Addition Design
Adding a second storey can significantly increase the living space of a home without expanding its ground-level footprint. These projects require detailed structural and architectural planning.
Second-storey design may involve:
- Reviewing the existing foundation and structure
- Planning new stair locations
- Designing bedrooms and bathrooms
- Coordinating roof removal and replacement
- Planning plumbing and mechanical extensions
- Reviewing exterior appearance and proportions
- Coordinating structural engineering
- Preparing permit and construction drawings
The existing home may require structural reinforcement before the additional level can be constructed.
Basement Renovation and Suite Design
Basement renovations can create valuable living space for a family, rental suite, home office or entertainment area. Architectural planning helps organize the space around structural posts, stairs, plumbing, mechanical systems and limited ceiling heights.
Basement design services may include:
- Basement finishing layouts
- Secondary suite design
- Bedroom and bathroom planning
- Kitchenette and full kitchen layouts
- Laundry-room planning
- Storage and utility-room layouts
- Separate entrance design
- Window and natural-light improvements
- Fire-separation coordination
- Soundproofing planning
- Mechanical and ventilation coordination
Permit, life-safety and municipal requirements should be reviewed before a basement suite is constructed.
Laneway House Design Coordination
Laneway homes can provide additional housing for family members, rental use or long-term property planning. These projects require detailed site planning, architectural drawings and municipal approvals.
Laneway house planning may include:
- Site and property review
- Building size and placement studies
- Floor plan development
- Parking and access planning
- Privacy and window placement
- Outdoor-space planning
- Utility connection coordination
- Structural and foundation design
- Energy-efficiency planning
- Permit drawing coordination
Laneway housing regulations vary by municipality and property. Qualified professionals may be required to confirm zoning, servicing and permit requirements.
Garage Conversion Design
An attached or detached garage may be converted into a living area, home office, bedroom, gym or secondary suite when permitted.
Garage conversion design may address:
- Floor and foundation conditions
- Wall and ceiling insulation
- New windows and exterior doors
- Plumbing and bathroom additions
- Heating and ventilation
- Electrical and lighting requirements
- Fire separation
- Ceiling-height limitations
- Exterior appearance
- Parking and municipal requirements
A feasibility review should be completed before construction begins.
Exterior Renovation Design
Architectural design services can also support exterior renovations that change the appearance, access or functionality of a home.
Exterior design projects may include:
- New exterior entrances
- Front porch construction
- Balcony and deck construction
- Exterior stair renovations
- Window and door changes
- Roofline modifications
- Siding and cladding updates
- Garage additions
- Covered patio construction
- Exterior façade improvements
The design should coordinate exterior materials, building proportions, drainage and connections to the existing structure.
Architectural Drawings for Home Renovations
Construction drawings communicate the proposed design to homeowners, contractors, consultants and municipal reviewers.
Depending on the project, the drawing package may include:
- Existing floor plans
- Proposed floor plans
- Demolition plans
- Site plans
- Roof plans
- Exterior elevations
- Building sections
- Wall sections
- Door and window schedules
- Reflected ceiling plans
- Lighting layouts
- Construction details
- Structural drawings
- Material and finish notes
The required level of detail will depend on the type of renovation, permit requirements and construction complexity.
Permit Drawing Preparation and Coordination
Many residential renovations require municipal permits before construction can begin. Permit applications may require architectural drawings, structural engineering, site information and supporting documentation.
Projects that may require permits include:
- Structural wall removal
- Home additions
- Secondary suites
- Laneway homes
- Garage conversions
- New exterior doors and windows
- Major plumbing or electrical changes
- Balcony and deck construction
- Structural beam installation
- Changes to stairs or exits
JC Custom Home Improvement can help coordinate the design and consultant information required for a permit application. Final requirements are determined by the applicable municipality and project scope.
Structural Engineering Coordination
Structural engineering may be required when a renovation changes load-bearing walls, beams, foundations, roof structures, balconies or other structural components.
Structural engineering services may be required for:
- Removing load-bearing walls
- Installing new beams and posts
- Creating larger openings
- Constructing home additions
- Adding a second storey
- Modifying roof structures
- Building balconies and decks
- Repairing structural damage
- Changing foundations or footings
We can coordinate with qualified structural engineers and incorporate their requirements into the construction plan.
Architect and Building Designer Coordination
Some projects require or benefit from the involvement of a registered architect, residential designer or architectural technologist.
These professionals may assist with:
- Complex renovation design
- Large additions
- New residential construction
- Detailed permit drawings
- Building-envelope design
- Zoning and site analysis
- Design-development services
- Municipal application support
- Construction administration
JC Custom Home Improvement can work with your existing design professional or help coordinate the appropriate consultant for the project.
Interior Design and Material Coordination
Architectural planning establishes the layout and structure of the renovation, while interior design helps define the finished appearance of the space.
Design coordination may include:
- Cabinet styles and layouts
- Countertop selection
- Flooring materials
- Tile and backsplash designs
- Wall colours and finishes
- Lighting fixtures
- Interior doors and trim
- Plumbing fixtures
- Hardware and accessories
- Built-in storage and millwork
Early material planning can help establish a more accurate budget and reduce delays during construction.
3D Modelling and Design Visualization
Two-dimensional drawings provide important technical information, but some homeowners find it easier to understand a renovation through three-dimensional images.
3D modelling may help visualize:
- Kitchen layouts
- Bathroom designs
- Room additions
- Open-concept living spaces
- Exterior renovations
- Cabinet and storage layouts
- Ceiling details
- Material and colour combinations
- Furniture placement
- Lighting concepts
Design visualization can help identify layout concerns and support better decisions before construction begins.
Renovation Feasibility Reviews
Before investing in detailed drawings, it can be helpful to determine whether the proposed renovation is practical.
A feasibility review may consider:
- Available space
- Existing structural conditions
- Potential zoning limitations
- Municipal permit requirements
- Plumbing and mechanical locations
- Electrical-service capacity
- Access and construction logistics
- Expected project complexity
- Preliminary construction costs
- Potential design alternatives
A feasibility review does not replace detailed professional design or engineering, but it can help homeowners decide how to proceed.
Designing Within Your Renovation Budget
An attractive design must also be realistic to build. Material choices, structural changes, custom features and mechanical relocation can significantly affect the cost of a renovation.
Our design and construction experience helps us consider budget implications during the planning process.
Cost considerations may include:
- Structural modifications
- Plumbing relocation
- Electrical-service upgrades
- Custom cabinetry and millwork
- Window and door changes
- Premium finish materials
- Permit and consultant fees
- Site access and demolition
- Hidden conditions within the existing home
- Temporary protection and construction logistics
Reviewing these considerations early can help reduce redesigns and unexpected costs later.
Design-Build Home Renovation Services
A design-build approach brings design planning and construction coordination together. This can help ensure that the proposed design is practical, appropriately detailed and consistent with the project budget.
Benefits of design-build coordination may include:
- Earlier construction input
- Improved communication between designers and trades
- More practical material selections
- Better coordination of drawings and site conditions
- Reduced risk of unbuildable design details
- More accurate construction budgeting
- Simplified project communication
- Continuity from planning through completion
JC Custom Home Improvement can coordinate the design, permit and construction stages of your renovation project.
Our Architectural Design Process
The design process may vary depending on the size and complexity of the renovation, but a typical project may include the following stages:
- Initial consultation and project discussion
- Review of goals, budget and priorities
- Site visit and existing-condition measurements
- Feasibility and preliminary construction review
- Conceptual layout development
- Homeowner review and design revisions
- Coordination with architects, engineers or designers
- Preparation of permit and construction drawings
- Municipal permit submission and review
- Final material and finish selections
- Construction budgeting and scheduling
- Renovation and construction
Changes requested after drawings, engineering or permits are completed may require additional revisions and approvals.
Design Services for Older Metro Vancouver Homes
Many homes throughout Metro Vancouver were built with smaller kitchens, enclosed rooms, limited storage and layouts that no longer meet modern living requirements.
Renovating an older home may involve:
- Uneven floors and walls
- Outdated electrical systems
- Older plumbing materials
- Limited insulation
- Low basement ceilings
- Unexpected structural conditions
- Hazardous building materials
- Older foundations
- Inadequate ventilation
- Unpermitted previous renovations
Architectural planning should consider these conditions before the new design is finalized.
Planning for Energy-Efficient Renovations
Home renovation design can provide opportunities to improve comfort and energy performance.
Potential upgrades may include:
- Improved wall and ceiling insulation
- Air-sealing improvements
- Energy-efficient windows and exterior doors
- High-efficiency heating and cooling systems
- Improved ventilation
- LED lighting
- Water-efficient plumbing fixtures
- Better natural-light planning
- Exterior shading and solar-control strategies
Energy-related improvements should be coordinated with the overall construction and building-envelope design.
Universal and Accessible Home Design
Accessible design can help a home remain functional for people of different ages and mobility levels.
Accessible renovation features may include:
- Wider doorways
- Step-free entrances
- Main-floor bedrooms
- Accessible bathrooms
- Walk-in showers
- Improved hallway clearance
- Lower or adjustable countertops
- Lever-style door hardware
- Improved lighting
- Future elevator or lift planning
These features can be included in a current renovation or planned for possible future needs.
Multi-Generational Home Design
Multi-generational homes require a balance between shared family spaces and private living areas.
Design options may include:
- Separate bedrooms and bathrooms
- Secondary kitchens or kitchenettes
- Private entrances
- Shared laundry areas
- Separate living rooms
- Accessible main-floor suites
- Sound-reduction improvements
- Flexible rooms that can change over time
A well-planned layout can support privacy, independence and family connection within the same home.
Why Choose JC Custom Home Improvement?
Architectural design and construction should work together. A drawing may look attractive, but it must also respond to the existing structure, project budget, permit requirements and practical construction methods.
Benefits of choosing JC Custom Home Improvement include:
- Experience with complete residential renovations
- Design and construction coordination
- Practical understanding of existing homes
- Coordination with architects, designers and engineers
- Permit and consultant coordination
- Construction-budget awareness
- 3D design and visualization options
- Clear communication throughout the planning process
- One contractor from concept through construction
- Service throughout Metro Vancouver
Serving Vancouver & the Lower Mainland
We proudly provide a wide range of architectural design services throughout Vancouver and it’s surrounding communities.
Request a Home Renovation Design Consultation
Whether you are planning a new kitchen, open-concept interior, basement suite, home addition or complete property transformation, JC Custom Home Improvement can help turn your renovation ideas into a practical construction plan. We offer complimentary in-person consultations, advice and free guaranteed estimates.
Contact us today to request a consultation for home renovation architectural design, planning, drawings, permit coordination and construction services throughout Metro Vancouver.
Frequently Asked Questions About Renovation Design
Do I need architectural drawings for a home renovation?
The answer depends on the scope of work. Cosmetic renovations may not require architectural drawings, while structural changes, additions, suites and major layout modifications commonly require detailed plans.
Can you help design my renovation and build it?
Yes. JC Custom Home Improvement can coordinate the design process and complete the renovation construction, providing continuity from planning through completion.
Do I need an architect?
Some projects can be prepared by a qualified residential designer or architectural technologist, while more complex projects may require a registered architect. The appropriate professional depends on the property and scope of work.
When is a structural engineer required?
Structural engineering is often required when removing load-bearing walls, installing beams, constructing additions or modifying foundations, roofs, balconies and other structural components.
Can you prepare drawings for a building permit?
We can coordinate the preparation of architectural, structural and supporting drawings required for the permit application. Final requirements are determined by the municipality.
Can you create several floor plan options?
Yes. Multiple concepts can be developed when there are several practical ways to reorganize the space. Each option can be reviewed for functionality, construction complexity and budget.
Can you create a 3D model of the proposed renovation?
Yes. Three-dimensional modelling may be available to help homeowners visualize layouts, finishes and exterior changes before construction.
How long does the design process take?
The timeline depends on the size of the project, number of revisions, required consultants and municipal permit process. A small interior renovation will generally require less design work than a major addition or new residential structure.
Should I establish a budget before beginning the design?
Yes. A preliminary budget helps guide the size, materials and complexity of the proposed renovation. The design can then be developed around realistic construction priorities.
Can you help with material and finish selections?
Yes. We can help coordinate flooring, cabinets, countertops, tile, lighting, plumbing fixtures, doors, trim and other renovation finishes.