
Professional Deck Construction and Renovation Services
JC Custom Home Improvement provides complete deck construction, inspection, replacement and renovation services for homes throughout Metro Vancouver. We build new residential decks, restore aging outdoor structures, replace deteriorated materials and help homeowners improve the safety, appearance and usability of their outdoor living spaces.
A professionally constructed deck can create a comfortable area for relaxing, dining, entertaining and enjoying the outdoors. However, decks are continually exposed to rain, moisture, sunlight, temperature changes and regular foot traffic. Without proper construction and maintenance, framing, boards, stairs, railings and connections can gradually deteriorate.
Whether you are planning a new backyard deck, concerned about the condition of an existing structure or ready to completely redesign an older outdoor space, our team can coordinate the carpentry, structural work, waterproofing, finishing and specialized trades required for your project.
Complete Residential Deck Services
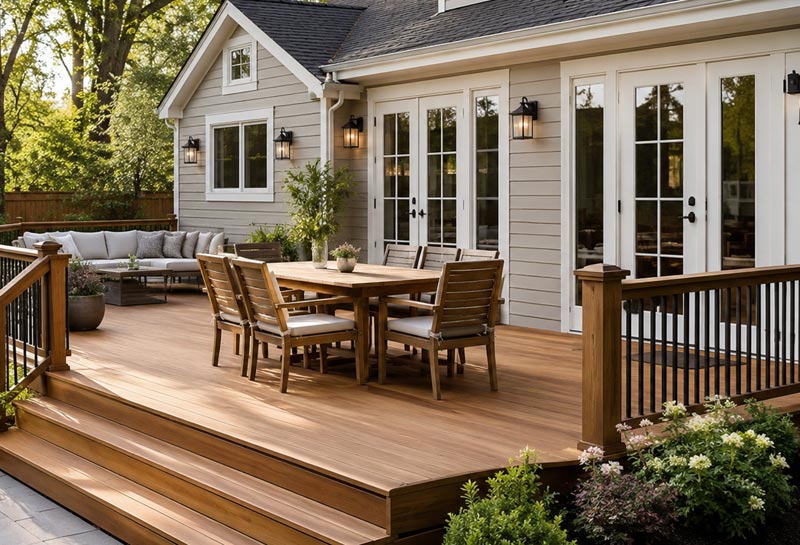
Our deck services are available for detached homes, townhouses, duplexes, rental properties, laneway homes and residential renovation projects.
Our services may include:
- New deck design and construction
- Deck inspections and condition assessments
- Complete deck replacement
- Deck renovations and expansions
- Deck framing repairs
- Deck board replacement
- Wood deck construction
- Composite deck installation
- Vinyl deck membrane installation
- Waterproof deck construction
- Railing and guard replacement
- Deck stair construction and repair
- Landing construction
- Post, beam and joist replacement
- Ledger-board and connection repairs
- Deck drainage improvements
- Privacy screen construction
- Pergola and overhead structure construction
- Deck lighting coordination
- Permit and engineering coordination
New Deck Construction
A new deck should be designed around the home, property, intended use and surrounding landscape. Our team can help plan a deck that provides practical access, comfortable circulation and an attractive transition between indoor and outdoor living areas.
New deck construction may include:
- Initial site assessment
- Deck layout and size planning
- Material selection
- Foundation and footing construction
- Post and beam installation
- Joist and framing construction
- Ledger-board installation
- Decking installation
- Stair and landing construction
- Railing and guard installation
- Privacy-screen construction
- Exterior lighting coordination
- Finishing, staining or sealing
- Permit and inspection coordination
We consider drainage, structural support, door clearance, stair access, railing requirements and the deck’s connection to the existing home before construction begins.
Custom Deck Design
Every property has different outdoor-space requirements. A custom deck can be designed around the size of the yard, existing landscaping, views, privacy needs and intended activities.
Custom deck designs may include:
- Single-level decks
- Multi-level decks
- Ground-level platforms
- Raised decks
- Wraparound decks
- Pool and hot tub decks
- Covered decks
- Outdoor dining areas
- Built-in seating
- Integrated planters
- Privacy walls and screens
- Pergolas and shade structures
- Outdoor kitchen areas
- Storage beneath the deck
The design can be coordinated with patios, walkways, exterior stairs, landscaping and other outdoor improvements.
Deck Inspection Services
An older deck may appear stable even when moisture, decay or loose connections are affecting hidden components. A deck inspection can help identify visible concerns before they develop into larger structural or safety problems.
Our deck inspections may include a visual assessment of:
- Deck boards and walking surfaces
- Joists, beams and support posts
- Ledger boards and building connections
- Footings and foundation supports
- Railings and guards
- Stairs, stringers, treads and landings
- Fasteners and structural connectors
- Wood rot and moisture deterioration
- Cracks, movement or sagging
- Drainage and water collection
- Flashing near the building
- Waterproof membranes and coatings
- Areas beneath or adjacent to the deck
When significant structural concerns are visible, further assessment by a qualified engineer may be recommended.
Signs Your Deck May Need Repairs or Replacement
Deck deterioration should be addressed promptly, particularly when structural components, stairs or railings are affected.
Common warning signs include:
- Soft, cracked or rotten deck boards
- Loose or unstable railings
- Sagging or uneven areas
- Movement when walking on the deck
- Rot around posts, beams or joists
- Rusting or missing fasteners
- Loose stairs or damaged stringers
- Water collecting near the home
- Failed paint, stain or waterproof coatings
- Visible gaps at the building connection
- Splintered or severely weathered surfaces
- Deck boards pulling away from the framing
- Posts shifting or separating from supports
- Leaks beneath an elevated deck
Localized repairs may be suitable when the structure remains sound. Widespread deterioration may make complete replacement the safer and more economical option.
Complete Deck Replacement
An aging deck may require full replacement when the framing, foundations, connections or walking surfaces are extensively deteriorated. Replacing the structure provides an opportunity to improve the layout, materials, railing system and overall appearance.
A complete deck replacement may include:
- Removing the existing deck
- Disposing of old materials
- Inspecting the house connection
- Reviewing footings and support locations
- Installing new foundations or supports
- Constructing new framing
- Installing new deck boards
- Building new stairs and landings
- Installing railings and guards
- Adding privacy screens or built-in features
- Completing finishing and site cleanup
The replacement deck can follow the original layout or be redesigned to better suit the property and homeowner’s needs.
Deck Renovation and Expansion
A deck does not always need to be completely removed. When portions of the existing structure remain in suitable condition, renovation may be possible.
Deck renovation services may include:
- Expanding the deck area
- Changing the deck layout
- Replacing the walking surface
- Adding new stairs
- Installing new railings
- Replacing selected posts or beams
- Reinforcing existing framing
- Adding privacy screens
- Creating built-in seating
- Adding a pergola or cover
- Updating exterior lighting
- Improving access to the yard
Before reusing existing framing, we assess its visible condition and suitability for the proposed materials and design.
Wood Deck Construction
Wood remains a popular decking material because of its natural appearance and design flexibility. Different wood products offer varying levels of durability, maintenance and cost.
Wood decking options may include:
- Pressure-treated lumber
- Cedar decking
- Douglas fir
- Hardwood decking
- Wood railings and privacy screens
- Decorative wood trim
Wood decks generally require periodic cleaning, staining or sealing to protect the material and maintain its appearance.
Pressure-Treated Wood Decks
Pressure-treated lumber is commonly used for deck framing and walking surfaces because it is widely available and treated to improve resistance to decay and insects.
Pressure-treated deck services may include:
- Complete deck framing
- Deck board installation
- Stair and landing construction
- Wood railing installation
- Privacy-screen construction
- Built-in bench construction
The wood should be allowed to dry appropriately before certain stains or coatings are applied.
Cedar Deck Construction
Cedar is valued for its natural colour, attractive grain and resistance to moisture-related deterioration. It can be used for deck boards, railings, screens, benches and decorative details.
Cedar deck features may include:
- Cedar walking surfaces
- Custom cedar railings
- Horizontal privacy screens
- Built-in seating
- Planter boxes
- Pergolas and overhead structures
- Decorative fascia and trim
Cedar can be left to weather naturally or protected with a suitable stain or finish.
Composite Deck Installation
Composite decking is manufactured from a combination of materials designed to provide a durable, low-maintenance walking surface. It is available in a wide range of colours, board profiles and wood-inspired finishes.
Potential benefits of composite decking include:
- Reduced staining and sealing requirements
- Resistance to splintering
- Consistent colour and appearance
- Hidden-fastener options
- A wide range of board styles
- Good suitability for modern deck designs
Composite boards require framing that meets the manufacturer’s installation specifications. Joist spacing, ventilation, fastening and expansion clearances must be considered carefully.
Deck Resurfacing
Deck resurfacing involves replacing the visible deck boards while retaining suitable portions of the existing framing. This can update the deck’s appearance without rebuilding the entire structure.
Before resurfacing, we inspect accessible framing for:
- Wood rot
- Loose connections
- Damaged joists
- Inadequate spacing
- Corroded fasteners
- Movement or sagging
- Moisture damage
- Compatibility with the new decking material
Framing repairs or modifications may be required before new wood or composite boards are installed.
Waterproof Deck Construction
A waterproof deck may be required when the structure is located above a finished room, garage, patio or entrance. These decks must be built with careful attention to slope, membranes, flashing, drains and wall transitions.
Waterproof deck services may include:
- Substrate preparation
- Drainage-slope construction
- Plywood installation and repairs
- Waterproof membrane installation
- Vinyl deck surface installation
- Flashing and perimeter detailing
- Door-threshold waterproofing
- Drain and scupper installation
- Railing penetration sealing
- Soffit and ceiling repairs below the deck
The waterproofing system should be selected according to the deck design, exposure and intended finished surface.
Vinyl Deck Membrane Installation
Sheet vinyl membranes provide both waterproofing and a finished walking surface. They are often used on balconies, rooftop decks and decks above living spaces.
Vinyl deck membrane services may include:
- Removal of the existing membrane
- Repair or replacement of damaged plywood
- Surface preparation and levelling
- Drainage-slope corrections
- New vinyl membrane installation
- Seam welding and edge detailing
- Flashing integration
- Perimeter trim and finishing
The substrate must be smooth, stable and properly prepared before the membrane is installed.
Deck Framing Repairs
Deck framing can deteriorate when moisture reaches joists, beams, posts, ledgers and connections. Surface boards may hide the extent of the damage until selected areas are removed.
Framing repairs may include:
- Replacing rotten joists
- Repairing or replacing beams
- Replacing support posts
- Installing additional blocking
- Reinforcing weak framing
- Replacing damaged rim boards
- Repairing stair framing
- Installing new structural connectors
- Correcting framing movement
Major structural alterations may require engineered drawings or municipal approval.
Ledger-Board and Building Connection Repairs
The ledger board is often the component that connects an attached deck to the home. Improper attachment, missing flashing or long-term moisture exposure can create serious problems.
Ledger and connection services may include:
- Inspecting visible attachment points
- Replacing deteriorated ledger boards
- Installing compatible flashing
- Upgrading structural fasteners
- Repairing damaged wall materials
- Sealing vulnerable transitions
- Coordinating structural engineering when required
A deck should never rely on unsuitable fasteners or damaged building materials for structural support.
Deck Railing Installation and Replacement
Deck railings provide an important protective barrier and contribute significantly to the structure’s overall appearance.
We can install or coordinate railing systems such as:
- Wood railings
- Aluminum railings
- Glass railings
- Metal picket railings
- Composite railings
- Cable-style systems where appropriate
- Privacy-panel railings
- Custom guardrails
- Exterior handrails
Railing height, spacing, attachment and permitted design depend on the deck configuration and applicable requirements.
Glass Deck Railings
Glass railings can preserve views and create a bright, contemporary appearance. They are popular on decks overlooking yards, gardens, water and surrounding landscapes.
Glass railing options may include:
- Framed glass panels
- Topless glass systems
- Aluminum and glass combinations
- Clear or tinted glass
- Privacy glass panels
- Custom corner configurations
The supporting structure must be suitable for the railing system and its attachment requirements.
Deck Stair Construction and Repair
Deck stairs must provide stable access between the deck, yard, patio or entrance. Older stairs may become unsafe because of rotten stringers, loose railings, uneven treads or shifting supports.
Deck stair services may include:
- New stair construction
- Stair stringer replacement
- Tread and riser replacement
- Landing construction
- Handrail installation
- Guardrail replacement
- Support and footing repairs
- Lighting coordination
- Skirting and finishing
We can also redesign stair placement to improve access and use of the surrounding outdoor space.
Deck Privacy Screens
Privacy screens can make a deck more comfortable in closely spaced neighbourhoods, townhouse developments and urban properties.
Privacy-screen options may include:
- Horizontal wood screens
- Vertical slat screens
- Cedar privacy walls
- Composite screen systems
- Decorative panels
- Frosted glass panels
- Integrated planter screens
- Partial-height wind screens
The screen design can be coordinated with the deck railing, siding, fencing and landscaping.
Pergolas and Covered Deck Features
A pergola or overhead structure can provide shade, visual interest and a more defined outdoor living area.
Deck cover features may include:
- Wood pergolas
- Open-slat shade structures
- Roofed deck covers
- Privacy walls
- Decorative beams
- Integrated lighting
- Ceiling finishes
- Outdoor fan supports
- Rain-screen panels
Roofed structures and substantial deck covers may require additional design, structural engineering and permits.
Built-In Deck Features
Built-in features can make a deck more functional while reducing the need for separate furniture and storage.
Custom options may include:
- Built-in benches
- Storage seating
- Planter boxes
- Outdoor kitchen framing
- Bar counters
- Privacy partitions
- Decorative screens
- Steps and platform seating
- Hot tub surrounds
- Fire-table areas
Clearances and manufacturer requirements should be reviewed when the deck will include cooking appliances, hot tubs or fire features.
Hot Tub Deck Construction and Reinforcement
Hot tubs place substantial weight on a deck and require careful structural planning. An existing deck should not be assumed to support a filled hot tub without appropriate assessment.
Hot tub deck services may include:
- Structural framing review
- Engineer coordination
- Additional beam and post construction
- Reinforced foundations and footings
- Recessed hot tub platforms
- Service-access planning
- Privacy-screen construction
- Stair and railing integration
- Electrical trade coordination
The hot tub model, filled weight and proposed location should be determined during the planning stage.
Pool Deck Construction
A well-designed pool deck can provide safe access, seating and circulation around an above-ground or in-ground pool.
Pool deck planning may include:
- Slip-resistant walking surfaces
- Stair and gate locations
- Railing and guard systems
- Drainage planning
- Equipment access
- Privacy screens
- Built-in seating
- Storage areas
- Coordination with pool contractors
Material selection should account for regular water exposure, cleaning and barefoot use.
Deck Drainage Improvements
Water should drain away from the home and structural connections. Poor drainage can contribute to standing water, slippery surfaces, rot and damage to areas below the deck.
Drainage improvements may include:
- Correcting surface slope
- Installing or replacing drains
- Adding scuppers or edge drainage
- Improving flashing
- Repairing low areas
- Installing under-deck drainage systems
- Directing runoff away from foundations
- Improving drainage around footings
Under-Deck Storage and Finishing
The area beneath an elevated deck can sometimes be converted into practical storage or a sheltered outdoor area.
Under-deck improvements may include:
- Weather-resistant storage enclosures
- Deck skirting
- Access-door construction
- Under-deck drainage systems
- Soffit installation
- Lighting coordination
- Patio finishing
- Privacy screening
Adequate ventilation, drainage and access should be maintained around structural components.
Deck Lighting Coordination
Outdoor lighting can improve visibility, safety and atmosphere around a deck.
Deck lighting options may include:
- Recessed stair lights
- Post-cap lights
- Railing lights
- Wall-mounted fixtures
- Pergola lighting
- Under-rail LED lighting
- Path and landing lights
- Outdoor receptacles
Electrical wiring and connections should be completed by an appropriately qualified professional.
Deck Staining, Sealing and Finishing
Wood decks require ongoing protection from moisture and sunlight. Cleaning and refinishing can help maintain their appearance and extend the useful life of the surface.
Deck finishing services may include:
- Surface cleaning
- Light sanding and preparation
- Removal of loose coatings
- Wood staining
- Water-repellent sealing
- Painting suitable components
- Railing and privacy-screen finishing
Heavily deteriorated or rotten boards should be replaced rather than concealed with a new coating.
Deck Repairs for Older Homes
Older Metro Vancouver homes may have decks constructed under previous standards or repaired several times using different materials and methods.
Common concerns may include:
- Inadequate ledger connections
- Missing or damaged flashing
- Undersized framing
- Rotten posts and beams
- Unstable concrete supports
- Loose railings
- Inconsistent stair dimensions
- Corroded fasteners
- Poor drainage
- Previous unpermitted alterations
Our team can assess the visible condition and develop a repair or replacement plan based on the extent of deterioration.
Deck Construction for Home Renovations and Additions
Deck construction can be coordinated with larger home improvement projects, including:
- Kitchen renovations
- Exterior door installations
- Home additions
- Second-storey renovations
- Basement suite entrances
- Laneway home construction
- Exterior cladding replacement
- Backyard landscaping projects
- Patio and outdoor kitchen construction
Planning the deck alongside the renovation can improve door placement, access, structural coordination and exterior appearance.
Deck Permits and Engineering Coordination
Some deck projects require municipal permits, structural drawings or engineering. Requirements vary according to deck height, size, location, attachment and project scope.
Permit or engineering coordination may be needed when:
- Building a new elevated deck
- Increasing the size of an existing deck
- Changing structural framing
- Adding roofed structures or pergolas
- Supporting a hot tub
- Constructing new stairs or guards
- Changing the deck’s connection to the home
- Completing significant structural repairs
JC Custom Home Improvement can help coordinate the appropriate design professionals and permit documentation when required.
Our Deck Construction and Renovation Process
A typical deck project may include the following stages:
- Initial property visit and project discussion
- Assessment of the existing structure or proposed location
- Review of layout, materials and desired features
- Preparation of the project scope and estimate
- Coordination of permits and engineering when required
- Removal of the existing deck or damaged materials
- Foundation, footing and framing construction
- Installation of decking, stairs and railings
- Construction of privacy screens and custom features
- Finishing, staining or membrane installation
- Site cleanup and final project review
When concealed damage is discovered during demolition, we will review the condition and explain the recommended repairs.
Why Choose JC Custom Home Improvement?
Deck construction can involve structural carpentry, foundations, waterproofing, railings, exterior finishes and electrical coordination. Working with an experienced renovation contractor helps keep each part of the project organized.
Benefits of choosing JC Custom Home Improvement include:
- Complete deck construction and renovation services
- Experience with residential carpentry and structural repairs
- Wood, composite and waterproof deck options
- Custom stairs, railings and privacy features
- Coordination with engineers and specialized trades
- Practical repair and replacement recommendations
- Careful attention to drainage and building connections
- Clear project planning and communication
- Service throughout Metro Vancouver
Serving Vancouver & the Lower Mainland
We proudly provide a wide range of deck design, construction and renovation services throughout Vancouver and it’s surrounding communities.
Request a Deck Inspection or Construction Estimate
Whether you need a new backyard deck, repairs to an aging structure or a complete replacement with modern wood or composite materials, JC Custom Home Improvement is ready to help. We offer complimentary in-person consultations and free guaranteed estimates for all deck projects.
Contact us today to request an inspection or estimate for deck construction, replacement, resurfacing, waterproofing, railing installation or complete deck renovation services throughout Metro Vancouver.
Frequently Asked Questions About Deck Services
Should I repair or replace my deck?
The answer depends on the condition of the framing, footings, ledger connection, stairs and railings. Localized repairs may be appropriate when the structure is generally sound. Widespread rot, movement or outdated construction may make replacement the better option.
Can you replace the deck boards without replacing the framing?
Yes, when the existing framing is stable, properly spaced and suitable for the new decking material. Repairs or modifications may be required before resurfacing.
Do you build composite decks?
Yes. We install composite decking systems and can coordinate matching fascia, stairs and railing components.
Can you repair a leaking deck above a room?
Yes. Waterproof deck repairs may involve replacing the membrane, substrate, flashing, drains and damaged framing. The correct repair depends on the source and extent of the leakage.
Can you build a deck for a hot tub?
Yes. Hot tub decks require additional structural planning based on the filled weight and location of the unit. Engineering may be required.
Can you replace deck railings?
Yes. We install wood, aluminum, glass, metal and compatible composite railing systems.
Do you build deck stairs?
Yes. We construct new deck stairs and repair or replace stringers, treads, landings, handrails and guards.
Does a new deck require a permit?
Permit requirements depend on the deck’s height, size, location, attachment and municipality. We can help determine what drawings and approvals may be required.
Can you expand my existing deck?
Yes, provided the existing structure is suitable or can be modified to support the expansion. Permits and engineering may be needed.
Do you provide deck inspections?
Yes. We can visually assess accessible deck components and identify visible deterioration or safety concerns. Engineering may be recommended for significant structural conditions.
Please include your property location, photographs of the existing area, approximate deck dimensions and a description of the materials or features you are considering.